4209 Millcroft Place Unit 216, Buford, GA 30518
- $450,000
- 3
- BD
- 4
- BA
- 1,893
- SqFt




- Sold Price
- $450,000
- List Price
- $459,900
- Closing Date
- Jul 01, 2026
- MLS#
- 7763293
- Status
- CLOSED
- Type
- Condo
- Subtype
- Townhouse
- Bedrooms
- 3
- Bathrooms
- 4
- Square Footage
- 1,893
- Lot Size
- 0.08700000000000001
- Subdivision
- Millcroft
- Building Name
- Millcroft
- Basement Description
- None
Property Description
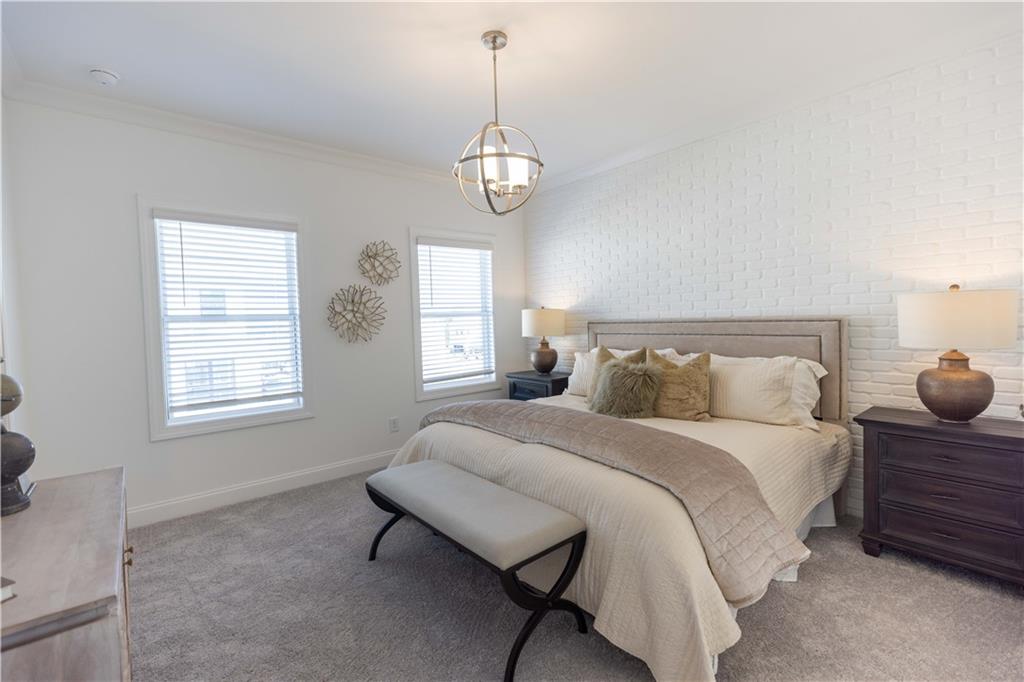
"Home of the Month" - MOVE IN READY HOME!!!! Discover the Glendale floor plan by The Providence Group, perfect for spring move-in. This beautifully designed three-story townhome offers a private front entrance and thoughtful layout ideal for modern living. The terrace level welcomes you with a private foyer and durable hard-surface flooring. A versatile bedroom with plush carpeting and a private full bathroom featuring a walk-in shower is perfect for guests or flex use as a home office, workout room, living space, or home theater. This level also includes a 2-car garage with remote access, and the home is pre-wired for an alarm system. On the main level, elegant oak tread stairs lead to a bright, open-concept living space. The kitchen features warm white cabinetry, quartz countertops, a single-bowl stainless steel sink, and hard-surface flooring. The kitchen flows seamlessly into the dining and family rooms, opening to an expansive deck—ideal for indoor-outdoor entertaining and everyday enjoyment. Upstairs, the owner’s suite offers a spacious walk-in closet and a spa-inspired bathroom with a frameless walk-in shower, dual sinks, framed mirrors, and tile flooring. A conveniently located laundry room adds ease to daily living. The secondary bedroom also includes its own private bathroom with a tub/shower combination. One of the standout features of this home is that every bedroom has its own private bathroom, plus an additional powder room—no sharing required, making this floor plan especially desirable. Located in the highly sought-after Millcroft community in unincorporated Gwinnett County, residents enjoy proximity to Suwanee, downtown Sugar Hill, and Buford, with endless options for shopping, dining, and entertainment. Community amenities include a resort-style pool with covered cabana, grills, fireplace, outdoor dining area, pocket park with fire pits, and a fitness center. . At TPG, we value our customer, team members, and vendor team safety. Our communities are active construction zones and may not be safe to visit at certain stages of construction. Due to this, we ask all agents visiting the community with their clients to come to the office prior to visiting any listed home. Please note, during your visit, you will be escorted by a TPG employee and may be required to wear flat, closed toed shoes and a hard hat. [The Glendale]
Additional Information
- Style
- Townhouse, Traditional
- Stories
- Three Or More
- Construction
- Brick Front, Cement Siding
- Year Built
- 2026
- Neighborhood Amenities
- Fitness Center, Gated, Homeowners Assoc, Near Schools, Near Shopping, Near Trails/Greenway, Park, Pool, Sidewalks, Street Lights
- Kitchen Features
- Breakfast Bar, Cabinets Other, Kitchen Island, Pantry, Stone Counters, View to Family Room
- Interior
- Crown Molding, Double Vanity, Entrance Foyer, High Ceilings 9 ft Main, High Ceilings 9 ft Upper, Walk-In Closet(s)
- Exterior
- Private Entrance, Rain Gutters
- Roof
- Shingle
- Lot Dimensions
- 42x90
- Parking
- Attached, Garage, Garage Door Opener, Garage Faces Rear, Level Driveway
- Lot Desc
- Landscaped, Level
- Water
- Public
- Sewer
- Public Sewer
- Elementary School
- Sugar Hill - Gwinnett
- Middle School
- Lanier
- High School
- Lanier
- Acres
- 0.09
- Dock
- None
- Hoa Fee
- $250
- Hoa Freq
- Monthly
- Levels
- Three Or More
- Unit
- 216
Listing courtesy of The Providence Group Realty, LLC.. Selling Office: TMGI Real Estate Services Llc.
 Listings on this website come from the FMLS IDX Compilation and may be held by brokerage firms other than the owner of this website. The listing brokerage is identified in any listing details. Information is deemed reliable but is not guaranteed. If you believe any FMLS listing contains material that infringes your copyrighted work, please click here to review our DMCA policy and learn how to submit a takedown request. © 2026 FMLS. Last updated