Share this with your friends


+17706097894
Southmark Properties, Inc.
22 Winding Rose Drive, Hoschton, GA 30548
- $554,000
- 5
- BD
- 4
- BA
- 3,301
- SqFt




- List Price
- $554,000
- MLS#
- 7858323
- Status
- ACTIVE
- Type
- Single Family Residential
- Subtype
- Single Family Residence
- Bedrooms
- 5
- Bathrooms
- 4
- Square Footage
- 3,301
- Lot Size
- 0.23
- Subdivision
- Rosewood Lake Estates
- Basement Description
- None
Property Description
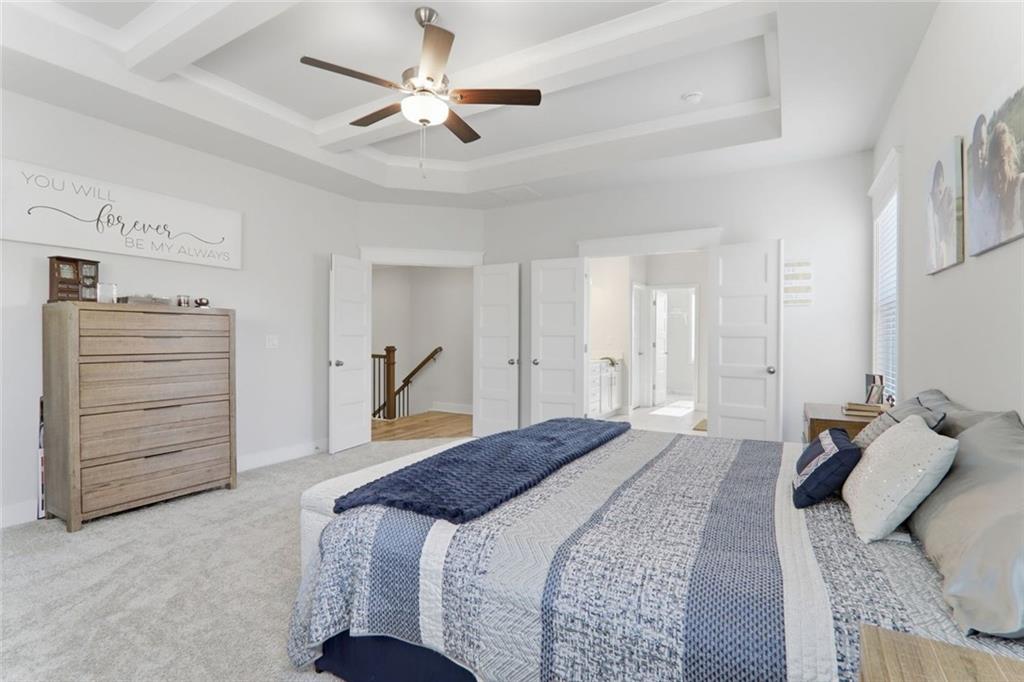
4.5% INTEREST RATE AVAILABLE WITH SELLER-PAID RATE BUYDOWN AND PREFERRED LENDER! Get the benefits of new construction financing without the wait or added cost of upgrades. The Canterbury, one of the builder’s most popular floor plans, offers a layout buyers love with more than $27,000 in completed upgrades and a rare 3-car garage. Inside, the gourmet kitchen features quartz countertops, upgraded cabinetry, backsplash, and a split cooking layout overlooking the open living area with a floor-to-ceiling shiplap fireplace. The main level also includes a private study with French doors and a guest suite with full bath. Upstairs, the spacious primary suite features a 7-foot tiled shower and direct access from the laundry room to the primary closet. Three additional bedrooms, two full baths, and an enclosed media room provide plenty of flexible living space. Additional upgrades include smart home technology, upgraded flooring, added windows for abundant natural light, and a covered rear patio. The builder’s one-year walkthrough has already been completed, and the transferable builder warranty provides added peace of mind. Enjoy neighborhood amenities including a pool, cabana, walking trail, pond, and dock, all located only minutes from downtown Braselton’s restaurants, shopping, and entertainment. Buyer must qualify for advertised financing. Rate and program terms are subject to lender approval and availability.
Additional Information
- Style
- Traditional
- Stories
- Two
- Construction
- Concrete, HardiPlank Type, Other
- Year Built
- 2024
- Neighborhood Amenities
- Homeowners Assoc, Near Schools, Near Shopping, Near Trails/Greenway, Pool, Sidewalks, Street Lights
- Kitchen Features
- Cabinets White, Kitchen Island, Pantry Walk-In, Solid Surface Counters, View to Family Room
- Interior
- Crown Molding, Double Vanity, Entrance Foyer, High Ceilings 9 ft Main, High Ceilings 9 ft Upper, High Speed Internet, Smart Home, Tray Ceiling(s), Walk-In Closet(s)
- Fireplaces
- 1
- Exterior
- Private Yard
- Roof
- Composition, Shingle
- Lot Dimensions
- x
- Parking
- Attached
- Lot Desc
- Back Yard, Front Yard, Level
- Water
- Public
- Sewer
- Public Sewer
- Elementary School
- West Jackson
- Middle School
- West Jackson
- High School
- Jackson County
- Acres
- 0.23
- Hoa Fee
- $675
- Hoa Freq
- Annually
- Levels
- Two
- Taxes
- $6,853
Listing courtesy of Keller Williams Realty Atlanta Partners.
 Listings on this website come from the FMLS IDX Compilation and may be held by brokerage firms other than the owner of this website. The listing brokerage is identified in any listing details. Information is deemed reliable but is not guaranteed. If you believe any FMLS listing contains material that infringes your copyrighted work, please click here to review our DMCA policy and learn how to submit a takedown request. © 2026 FMLS. Last updated