Share this with your friends


+17706097894
Southmark Properties, Inc.
3798 Saddlemaker Drive, Buford, GA 30519
- $585,000
- 4
- BD
- 3
- BA
- 3,259
- SqFt




- List Price
- $585,000
- MLS#
- 7848038
- Status
- ACTIVE
- Type
- Single Family Residential
- Subtype
- Single Family Residence
- Bedrooms
- 4
- Bathrooms
- 3
- Square Footage
- 3,259
- Lot Size
- 0.16
- Subdivision
- Two Willows Preserve
- Basement
- Yes
- Basement Description
- Bath/Stubbed, Daylight, Exterior Entry, Full, Interior Entry
Property Description
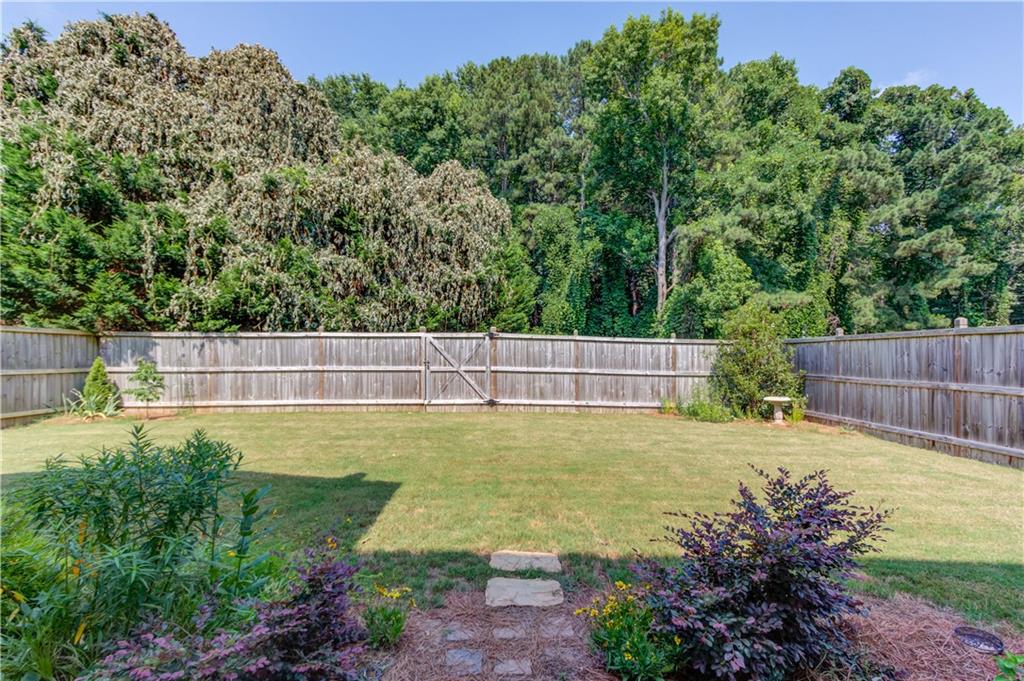
Amazing location, former model home with every upgrade offered, a gated community, and $15,000 to use any way you wish - rate buy down, closing costs, price reduction, or any combination! The main floor of this house features a huge eat-in gourmet's kitchen with massive island open to a family room with fireplace, a walk-in and butler's pantry, formal dining room, bedroom, full bathroom and convenient laundry room. The upper level features new carpet and a massive owner's suite with huge sitting room, dual his/her walk in closets and spa bathroom that features a huge soaking tub, tile shower with rain head, and dual vanities. Additional upper level features include a large loft / flex area, two secondary bedrooms and well thought out shared bathroom. The rear of the house has a three season room that has a corner field stone gas logs fireplace with vaulted ceiling and overlooks a private, wooded, fenced rear yard. The lower level features a rear patio that is almost the entire length of the house with a covered sitting area below the sunroom. The unfinished basement is perfect for storage and is stubbed for a bath and ready for future expansion. The water heater is newer and both HVAC systems were replaced in 2025.
Additional Information
- Style
- Traditional
- Stories
- Two
- Construction
- Blown-In Insulation, Fiber Cement, HardiPlank Type
- Year Built
- 2012
- Neighborhood Amenities
- Gated, Homeowners Assoc, Near Schools, Near Shopping, Sidewalks, Street Lights
- Kitchen Features
- Breakfast Bar, Cabinets Stain, Kitchen Island, Pantry Walk-In, Stone Counters, View to Family Room
- Interior
- Crown Molding, Disappearing Attic Stairs, Double Vanity, Entrance Foyer, High Ceilings 9 ft Main, High Speed Internet, His and Hers Closets, Recessed Lighting, Tray Ceiling(s), Walk-In Closet(s)
- Fireplaces
- 2
- Exterior
- Rain Gutters
- Roof
- Composition
- Lot Dimensions
- 56X127X53X121
- Parking
- Garage, Garage Door Opener, Garage Faces Front, Level Driveway, Storage
- Lot Desc
- Level, Private, Rectangular Lot
- Water
- Public
- Sewer
- Public Sewer
- Elementary School
- Ivy Creek
- Middle School
- Jones
- High School
- Seckinger
- Acres
- 0.16
- Hoa Fee
- $800
- Hoa Freq
- Annually
- Levels
- Two
- Taxes
- $8,038
Listing courtesy of Heartland Real Estate, LLC.
 Listings on this website come from the FMLS IDX Compilation and may be held by brokerage firms other than the owner of this website. The listing brokerage is identified in any listing details. Information is deemed reliable but is not guaranteed. If you believe any FMLS listing contains material that infringes your copyrighted work, please click here to review our DMCA policy and learn how to submit a takedown request. © 2026 FMLS. Last updated