6445 N Glen Drive, Cumming, GA 30028
- $427,500
- 4
- BD
- 3
- BA
- 2,423
- SqFt




- List Price
- $427,500
- Price Change
- ▼ $2,400 1790105091
- MLS#
- 7820147
- Status
- ACTIVE
- Type
- Single Family Residential
- Subtype
- Single Family Residence
- Bedrooms
- 4
- Bathrooms
- 3
- Square Footage
- 2,423
- Lot Size
- 0.45
- Subdivision
- Glenbrooke
- Basement Description
- None
Property Description
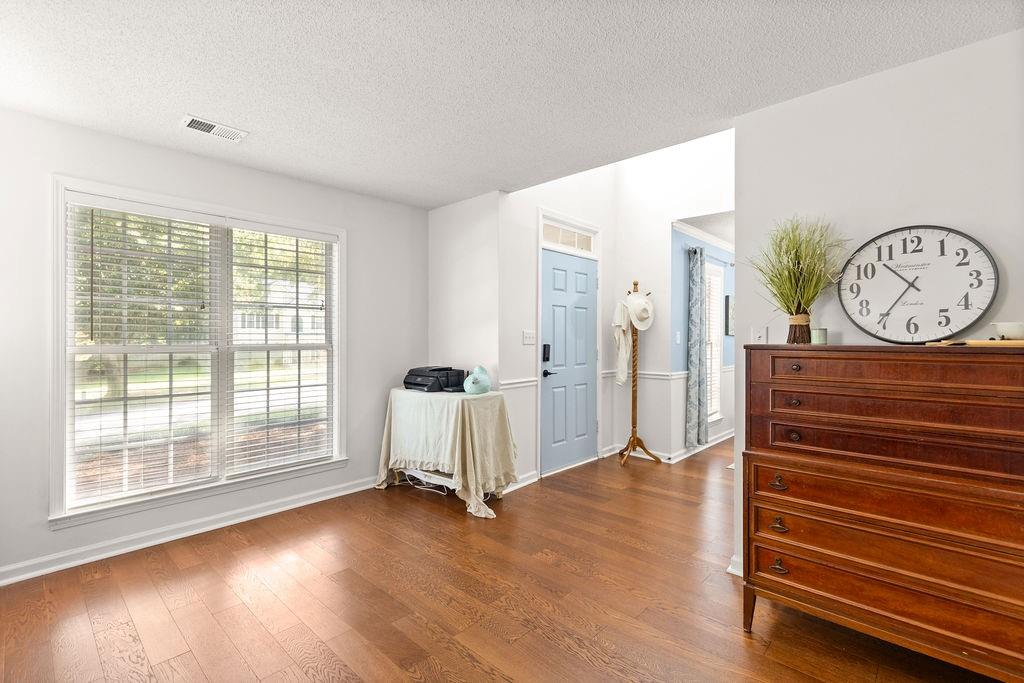
This is the space YOU are looking for right now! Freshly painted and filled with natural light, the main level offers a separate dining room, breakfast area, spacious kitchen, family room with wood-burning fireplace, and a flexible bonus space ideal for a home office, playroom, or second living area. Upstairs, the oversized primary suite provides a comfortable retreat, complemented by three additional bedrooms for family, guests, or work-from-home needs. The backyard is a standout — nearly half an acre with space to entertain, garden, play, or relax around a fire pit. A true bonus at this price point. Located in the established Glenbrooke community, residents enjoy swim, tennis, playground, and basketball amenities with convenient access to Cumming and North Forsyth. If you’ve been waiting for more space and value, this home is a must-see. Schedule your private showing today.
Additional Information
- Style
- Traditional
- Stories
- Two
- Construction
- Brick, Vinyl Siding
- Year Built
- 1997
- Neighborhood Amenities
- Homeowners Assoc, Near Schools, Near Shopping, Playground, Pool, Street Lights, Tennis Court(s)
- Kitchen Features
- Breakfast Bar, Breakfast Room, Cabinets Other, Pantry, Stone Counters, View to Family Room
- Interior
- Crown Molding, Disappearing Attic Stairs, Double Vanity, Entrance Foyer 2 Story, His and Hers Closets, Tray Ceiling(s), Walk-In Closet(s)
- Fireplaces
- 1
- Exterior
- Awning(s), Lighting, Private Yard, Rain Gutters
- Roof
- Shingle
- Lot Dimensions
- x
- Parking
- Attached, Driveway, Garage, Garage Door Opener, Garage Faces Front, Kitchen Level
- Lot Desc
- Back Yard, Front Yard
- Water
- Public
- Sewer
- Septic Tank
- Elementary School
- Poole's Mill
- Middle School
- Liberty - Forsyth
- High School
- West Forsyth
- Acres
- 0.45
- Dock
- None
- Hoa Fee
- $465
- Hoa Freq
- Annually
- Levels
- Two
- Taxes
- $3,372
Listing courtesy of Keller Williams Realty Atlanta Partners.
 Listings on this website come from the FMLS IDX Compilation and may be held by brokerage firms other than the owner of this website. The listing brokerage is identified in any listing details. Information is deemed reliable but is not guaranteed. If you believe any FMLS listing contains material that infringes your copyrighted work, please click here to review our DMCA policy and learn how to submit a takedown request. © 2026 FMLS. Last updated