2526 Hamill Drive, Buford, GA 30519
- $499,900
- 3
- BD
- 2
- BA
- 1,516
- SqFt




- List Price
- $499,900
- Price Change
- ▼ $20,000 1788466749
- MLS#
- 7819631
- Status
- ACTIVE
- Type
- Single Family Residential
- Subtype
- Single Family Residence
- Bedrooms
- 3
- Bathrooms
- 2
- Square Footage
- 1,516
- Lot Size
- 0.68
- Subdivision
- Harmony Estates
- Basement
- Yes
- Basement Description
- Crawl Space
Property Description
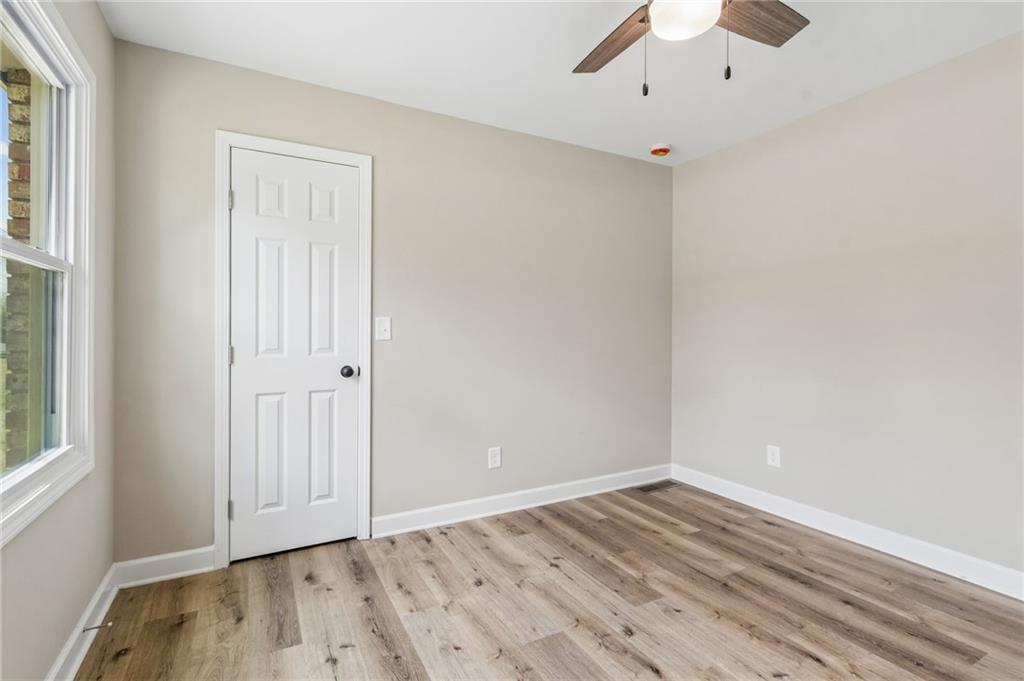
WOW... You’ve got to see this beautifully renovated 3-bedroom, 2-bath, four-sides brick home in the highly sought-after Buford City School District! This thoughtfully designed home has undergone a complete renovation, blending modern style with quality craftsmanship to provide comfort, functionality, and peace of mind for years to come. Step inside to discover a bright, open layout featuring fresh, updated finishes throughout. The warm yet contemporary design is perfect for both everyday living and entertaining. Every detail has been carefully considered to create a truly move-in-ready home. Major upgrades include a brand-new roof, HVAC system, and water heater, plus new interior and exterior paint, new appliances, new flooring, and new windows—giving you added confidence in the home’s efficiency, comfort, and longevity. The property features a convenient attached garage, along with an additional detached two-car garage/workshop, providing plenty of space for parking, storage, a workspace, or your favorite hobbies. Outside, the expansive 0.68-acre corner lot offers endless possibilities for creating your dream backyard. Whether you envision a swimming pool, outdoor kitchen, entertaining area, or peaceful garden retreat, there’s plenty of room to create your own private oasis. Owner will consider financing with acceptable terms. With its extensive renovations, functional layout, generous lot, additional garage/workshop, and desirable location within the Buford City School District, this home is a rare find and truly move-in ready.
Additional Information
- Style
- Ranch
- Stories
- One
- Construction
- Block, Brick 4 Sides, Cement Siding
- Year Built
- 1971
- Neighborhood Amenities
- None
- Kitchen Features
- Breakfast Bar, Cabinets White, Pantry Walk-In, View to Family Room
- Interior
- Recessed Lighting
- Fireplaces
- 1
- Exterior
- Storage
- Roof
- Shingle
- Lot Dimensions
- 102149x226x216
- Parking
- Attached, Garage, Garage Door Opener, Garage Faces Side, Kitchen Level, Level Driveway
- Lot Desc
- Back Yard, Cleared, Corner Lot, Landscaped, Level
- Water
- Public
- Sewer
- Septic Tank
- Elementary School
- Buford
- Middle School
- Buford
- High School
- Buford
- Acres
- 0.68
- Dock
- None
- Levels
- One
- Taxes
- $4,306
Listing courtesy of REMAX Center.
 Listings on this website come from the FMLS IDX Compilation and may be held by brokerage firms other than the owner of this website. The listing brokerage is identified in any listing details. Information is deemed reliable but is not guaranteed. If you believe any FMLS listing contains material that infringes your copyrighted work, please click here to review our DMCA policy and learn how to submit a takedown request. © 2026 FMLS. Last updated