3394 Forestwood Drive, Suwanee, GA 30024
- $995,900
- 7
- BD
- 5
- BA
- 5,943
- SqFt




- List Price
- $995,900
- Price Change
- ▼ $104,100 1789605126
- MLS#
- 7819354
- Status
- ACTIVE
- Type
- Single Family Residential
- Subtype
- Single Family Residence
- Bedrooms
- 7
- Bathrooms
- 5
- Square Footage
- 5,943
- Lot Size
- 0.34
- Subdivision
- Magnolia Walk
- Basement
- Yes
- Basement Description
- Daylight, Exterior Entry, Finished, Finished Bath, Full, Interior Entry
Property Description
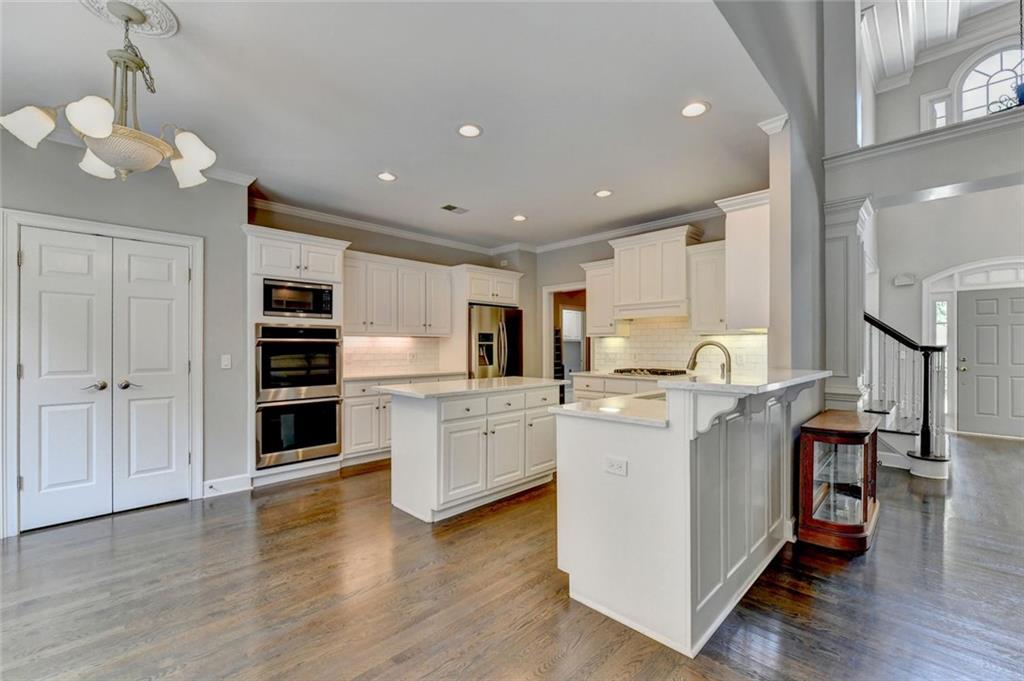
RESORT-STYLE LUXURY & MODERN VERSATILITY IN PREMIER SUWANEE Welcome to an exceptional turnkey residence offering an unparalleled lifestyle in one of Suwanee’s premier swim/tennis communities. Meticulously designed for both grand entertaining and serene privacy, this light-filled home seamlessly pairs sophisticated architectural details with functional modern living. • Main-Level Living & Gourmet Kitchen: Step through a dramatic foyer into expansive living spaces featuring a formal dining room, private living room, and a fireside family room. The gourmet kitchen boasts a central prep island, premium double ovens, and a sun-drenched breakfast nook. A dedicated main-floor bedroom retreat offers ideal privacy with a spa-inspired bath and spacious walk-in closet. • Versatile Upper Level: Four beautifully proportioned upper-level bedroom suites provide flexible arrangements for family, guest accommodations, an executive office, or custom wellness spaces. • Private Resort Backyard: Enjoy year-round outdoor living with a heated in-ground pool, screened sunroom, and broad entertainment deck. The fully fenced grounds are bordered by lush landscaping and supported by a custom irrigation system, offering an idyllic setting for fireside autumn gatherings or summer celebrations. • Independent Terrace-Level Suite (Built 2023): Perfect for long-term guests or multi-generational living, the self-contained terrace level features a private exterior entrance, second custom kitchen, media salon, game room, two bedrooms, a full bath, and direct walkout access to the pool. • Prime Location: Minutes from top-rated Gwinnett County schools, Gas South Arena, I-85, and premier shopping/dining districts.
Additional Information
- Style
- Traditional
- Stories
- Three Or More
- Construction
- Brick, Brick 4 Sides, Frame
- Year Built
- 2000
- Neighborhood Amenities
- Homeowners Assoc, Near Schools, Near Shopping, Park, Playground, Pool, Sidewalks, Tennis Court(s)
- Kitchen Features
- Cabinets White, Eat-in Kitchen, Kitchen Island, Pantry, Second Kitchen, Solid Surface Counters, Stone Counters, View to Family Room
- Interior
- Bookcases, Cathedral Ceiling(s), Disappearing Attic Stairs, Double Vanity, Entrance Foyer 2 Story, High Ceilings 9 ft Lower, High Speed Internet, Tray Ceiling(s), Walk-In Closet(s), Other
- Fireplaces
- 1
- Exterior
- Private Entrance, Private Yard, Rear Stairs
- Roof
- Shingle, Other
- Parking
- Attached, Driveway, Garage, Garage Door Opener
- Lot Desc
- Back Yard, Front Yard, Landscaped, Private, Sloped
- Water
- Public
- Sewer
- Public Sewer
- Elementary School
- Burnette
- Middle School
- Hull
- High School
- Peachtree Ridge
- Annual Master Assoc Fee
- 756
- Acres
- 0.34
- Hoa Fee
- $756
- Hoa Freq
- Annually
- Levels
- Three Or More
- Taxes
- $3,014
Listing courtesy of Virtual Properties Realty.Net, LLC..
 Listings on this website come from the FMLS IDX Compilation and may be held by brokerage firms other than the owner of this website. The listing brokerage is identified in any listing details. Information is deemed reliable but is not guaranteed. If you believe any FMLS listing contains material that infringes your copyrighted work, please click here to review our DMCA policy and learn how to submit a takedown request. © 2026 FMLS. Last updated