3038 Willowstone Drive, Duluth, GA 30096
- $935,000
- 6
- BD
- 5
- BA
- 4,586
- SqFt




- List Price
- $935,000
- Price Change
- ▼ $10,000 1788289379
- MLS#
- 7819055
- Status
- ACTIVE
- Type
- Single Family Residential
- Subtype
- Single Family Residence
- Bedrooms
- 6
- Bathrooms
- 5
- Square Footage
- 4,586
- Lot Size
- 0.26
- Subdivision
- Willowstone
- Basement
- Yes
- Basement Description
- Daylight, Exterior Entry, Finished, Full, Interior Entry
Property Description
Welcome to 3038 Willowstone Drive, a stunning three-sided brick home nestled in a gated community and served by an award-winning school district. Thoughtfully designed with elegant finishes, spacious living areas, and exceptional versatility, this home offers the perfect blend of comfort and style. A dramatic two-story foyer welcomes you into the home, leading to a formal dining room featuring classic wainscoting, trey ceiling, and sparkling chandelier. The adjacent private den is ideal for a home office, study, or reading room. The expansive two-story family room features built-in shelving and a cozy fireplace, creating the perfect space to gather and relax. The chef-inspired kitchen boasts granite countertops, a gas cooktop, microwave and oven, and a large island perfect for meal prep and casual dining. A main-level bedroom and full bath provide flexibility for guests or multigenerational living. Upstairs, the luxurious primary suite offers a trey ceiling and spa-like bath with tiled shower and dual vanity. The finished terrace level adds even more living space with a recreation area, stylish bar, additional bedroom, and full bath. Step outside to the private fenced backyard—perfect for relaxing or entertaining. With its beautiful architecture, versatile spaces, and desirable location, 3038 Willowstone Drive is ready to welcome you home!
Additional Information
- Style
- Traditional
- Stories
- Three Or More
- Construction
- Brick 3 Sides
- Year Built
- 2004
- Neighborhood Amenities
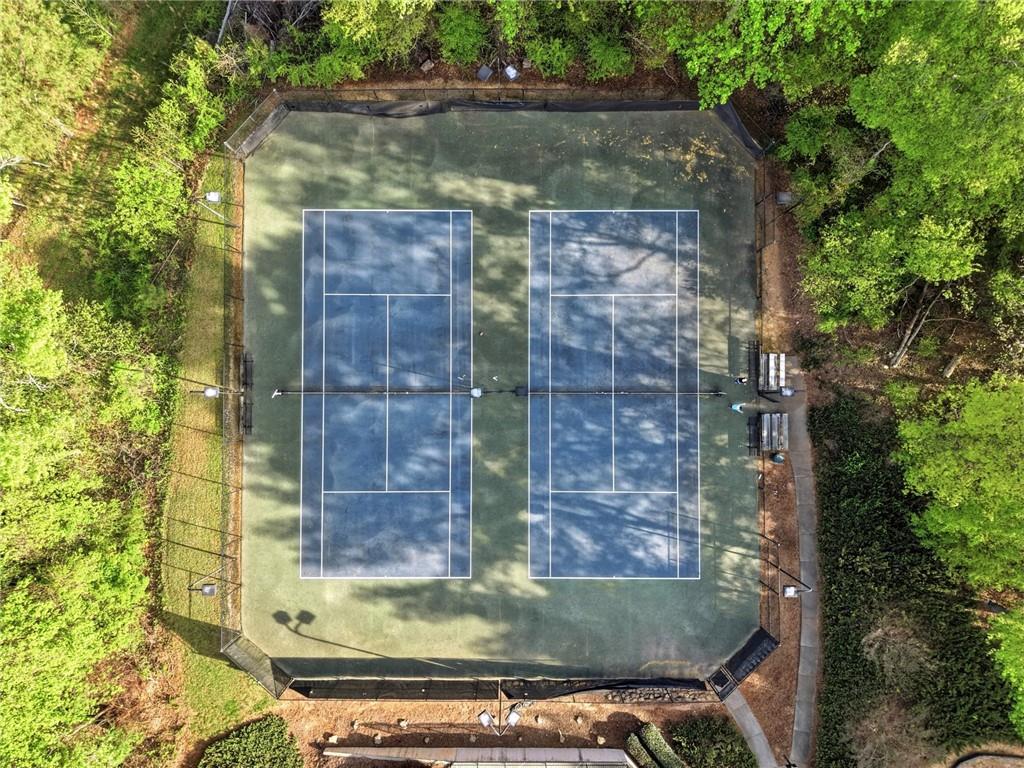
- Gated, Homeowners Assoc, Playground, Sidewalks, Street Lights, Tennis Court(s)
- Kitchen Features
- Cabinets Stain, Eat-in Kitchen, Kitchen Island, Stone Counters
- Interior
- Bookcases, Double Vanity, Entrance Foyer, Entrance Foyer 2 Story, High Ceilings 10 ft Main, Tray Ceiling(s), Walk-In Closet(s), Wet Bar
- Fireplaces
- 1
- Exterior
- Garden
- Roof
- Composition
- Lot Dimensions
- x
- Parking
- Attached, Garage, Garage Door Opener, Kitchen Level
- Lot Desc
- Level, Private
- Water
- Public
- Sewer
- Public Sewer
- Elementary School
- Mason
- Middle School
- Hull
- High School
- Peachtree Ridge
- Acres
- 0.26
- Hoa Fee
- $1,525
- Hoa Freq
- Annually
- Levels
- Three Or More
- Taxes
- $10,816
Listing courtesy of Keller Williams Realty Partners.
 Listings on this website come from the FMLS IDX Compilation and may be held by brokerage firms other than the owner of this website. The listing brokerage is identified in any listing details. Information is deemed reliable but is not guaranteed. If you believe any FMLS listing contains material that infringes your copyrighted work, please click here to review our DMCA policy and learn how to submit a takedown request. © 2026 FMLS. Last updated