1826 Hermitage Place, Decatur, GA 30033
- $675,000
- 4
- BD
- 4
- BA
- 2,800
- SqFt




- List Price
- $675,000
- MLS#
- 7815023
- Status
- ACTIVE
- Type
- Single Family Residential
- Subtype
- Single Family Residence
- Bedrooms
- 4
- Bathrooms
- 4
- Square Footage
- 2,800
- Lot Size
- 0.15
- Subdivision
- The Oaks
- Basement Description
- None
Property Description
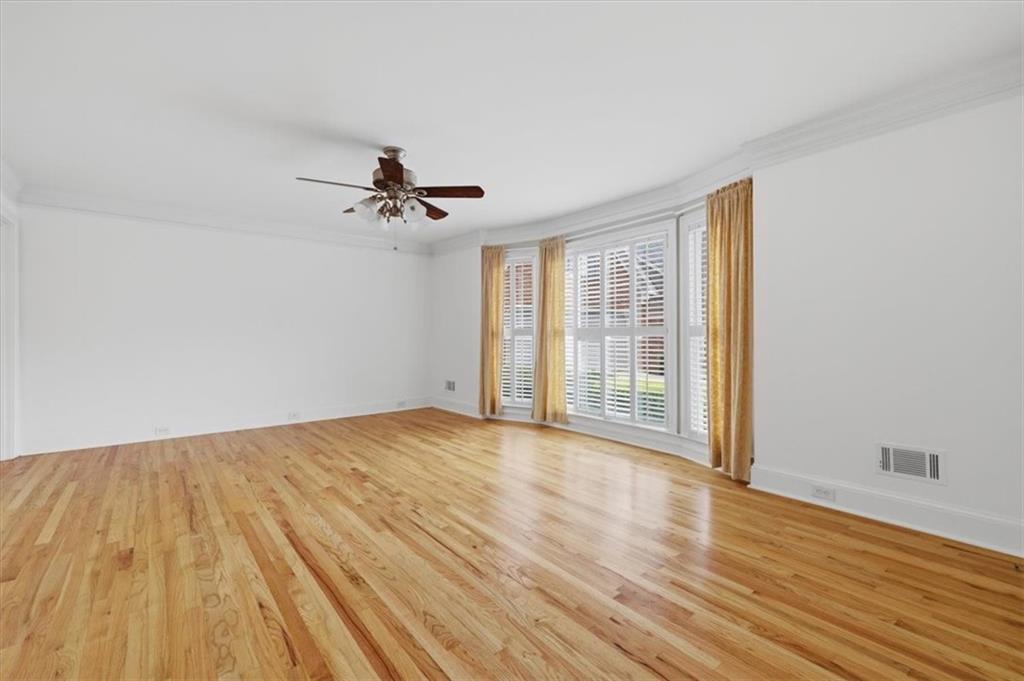
Nestled on a quiet cul-de-sac lot, this captivating home in The Oaks offers the perfect mix of charm, space, and top-tier convenience in the coveted Lakeside High School district. Beautiful true hardwoods flow throughout the main living areas, starting with the expansive main-level primary suite featuring a sun-drenched bay window, a large bath, and a generous walk-in closet. The light-filled family room and elegant dining room are designed for both living and entertaining, featuring built-in display shelving, abundant storage, and a striking fireplace with a raised brick hearth and custom trim mantle that can be enjoyed from both spaces. Functional layout details abound on the main level, including a spacious walk-in pantry, a dedicated laundry room with excess storage, and a versatile room off the kitchen—accessible from the hall, dining room, or garage—that makes an ideal breakfast nook or cozy keeping room. Upstairs provides incredible flexibility with a massive secondary suite that easily functions as a second primary bedroom. Two additional character-filled bedrooms feature custom built-in window benches and shelving, making up the only carpeted spaces in the entire home. Beyond the property itself, you'll love the prime Decatur location just 1.5 miles from the vibrant Oak Grove shopping area, putting local restaurants, cozy bars, boutique shops, and everyday conveniences right at your doorstep.
Additional Information
- Style
- Traditional
- Stories
- Two
- Construction
- Brick, Brick 4 Sides
- Year Built
- 1985
- Neighborhood Amenities
- Near Public Transport, Near Schools, Near Shopping, Street Lights
- Kitchen Features
- Breakfast Room, Cabinets White, Eat-in Kitchen, Pantry, Pantry Walk-In, Stone Counters
- Interior
- Bookcases, Crown Molding, Disappearing Attic Stairs, Double Vanity, Entrance Foyer 2 Story, High Ceilings 9 ft Main, High Ceilings 9 ft Upper, High Speed Internet, Low Flow Plumbing Fixtures, Recessed Lighting, Walk-In Closet(s)
- Fireplaces
- 1
- Exterior
- Private Entrance
- Roof
- Composition, Shingle
- Lot Dimensions
- 23x52x91x71x85
- Parking
- Attached, Garage, Garage Faces Front
- Lot Desc
- Cul-De-Sac, Front Yard
- Water
- Public
- Sewer
- Public Sewer
- Elementary School
- Briarlake
- Middle School
- Henderson - Dekalb
- High School
- Lakeside - Dekalb
- Annual Master Assoc Fee
- 210
- Acres
- 0.15
- Levels
- Two
- Taxes
- $6,076
Listing courtesy of Compass.
 Listings on this website come from the FMLS IDX Compilation and may be held by brokerage firms other than the owner of this website. The listing brokerage is identified in any listing details. Information is deemed reliable but is not guaranteed. If you believe any FMLS listing contains material that infringes your copyrighted work, please click here to review our DMCA policy and learn how to submit a takedown request. © 2026 FMLS. Last updated