88 Honeydew Lane, Dallas, GA 30157
- $500,000
- 5
- BD
- 5
- BA
- 3,255
- SqFt




- List Price
- $500,000
- Price Change
- ▲ $10,100 1789787489
- MLS#
- 7774531
- Status
- ACTIVE
- Type
- Single Family Residential
- Subtype
- Single Family Residence
- Bedrooms
- 5
- Bathrooms
- 5
- Square Footage
- 3,255
- Lot Size
- 0.28
- Subdivision
- Riverwood
- Basement Description
- None
Property Description
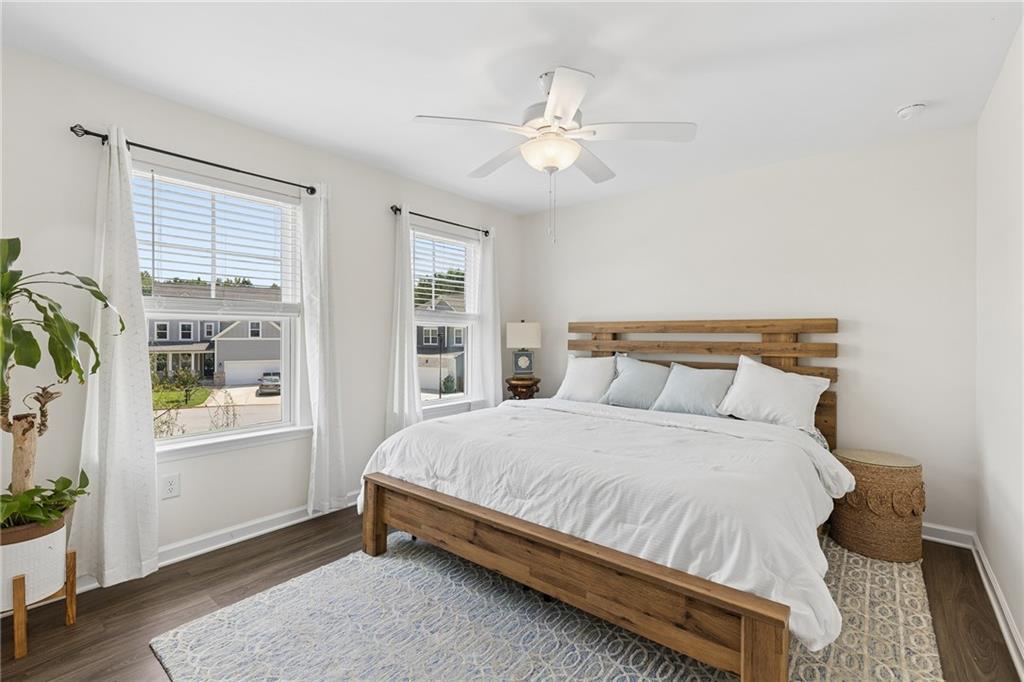
Located within the highly desirable Riverwood community just minutes from the Cobb County line, this meticulously maintained coastal-inspired residence is a showstopper from the moment you step inside. Completed in 2021, this better-than-new home offers one of Riverwood’s most sought-after floor plans, thoughtful upgrades, exceptional craftsmanship, and remarkable versatility across three finished levels. At the heart of the home is a chef-designed kitchen that truly delivers. Expansive quartz prep and gathering areas, premium KitchenAid double wall ovens, a farmhouse sink, pot filler, striking scalloped mosaic marble backsplash, and designer finishes create a space that is as functional as it is beautiful. The open-concept living areas are spacious, light-filled, and inviting, with a layout that transitions easily from everyday living to entertaining. Generous proportions and thoughtful design make the home feel polished, comfortable, and exceptionally livable. The private third-floor room with a full bath adds another level of flexibility, offering an ideal setting for a guest suite, home office, media room, fitness space, playroom, or private retreat. Outside, a designer greenhouse and meticulously maintained fenced backyard create an inviting setting for gardening, outdoor dining, summer barbecues, or a quiet morning coffee. An established wooded backdrop enhances the sense of privacy and creates a peaceful outdoor setting. Riverwood offers an impressive collection of amenities, including a stunning clubhouse, junior Olympic-size pool, 30 pickleball courts, walking trails, a playground, and direct access to Mount Tabor Park. Shopping, dining, and major commuter routes are just minutes away. With five bedrooms, three finished levels, exceptional flex space, a private fenced backyard, and an outstanding Riverwood location, this home brings together the space, design, and lifestyle today’s buyers are looking for. Schedule your private showing today.
Additional Information
- Style
- Traditional
- Stories
- Three Or More
- Construction
- Brick, Brick Front, Cement Siding
- Year Built
- 2021
- Neighborhood Amenities
- Clubhouse, Fitness Center, Homeowners Assoc, Meeting Room, Near Trails/Greenway, Park, Pickleball, Playground, Pool, Sidewalks, Street Lights
- Kitchen Features
- Kitchen Island, Pantry Walk-In, View to Family Room
- Interior
- Beamed Ceilings, Double Vanity, High Ceilings 9 ft Main, Walk-In Closet(s)
- Fireplaces
- 1
- Exterior
- Private Yard
- Roof
- Composition, Shingle
- Parking
- Driveway, Garage, Garage Door Opener, Garage Faces Front, Kitchen Level
- Lot Desc
- Back Yard, Cul-De-Sac, Front Yard, Landscaped, Level, Wooded
- Water
- Public
- Sewer
- Public Sewer
- Elementary School
- C. A. Roberts
- Middle School
- Lena Mae Moses
- High School
- East Paulding
- Acres
- 0.28
- Hoa Fee
- $963
- Hoa Freq
- Annually
- Levels
- Three Or More
- Taxes
- $4,677
Listing courtesy of Atlanta Fine Homes Sotheby's International.
 Listings on this website come from the FMLS IDX Compilation and may be held by brokerage firms other than the owner of this website. The listing brokerage is identified in any listing details. Information is deemed reliable but is not guaranteed. If you believe any FMLS listing contains material that infringes your copyrighted work, please click here to review our DMCA policy and learn how to submit a takedown request. © 2026 FMLS. Last updated